RigModels.com Logo
100,000+ Free Models Search Engine.
10,000+ Animations.
Rig & Animate Models Automatically.
Search 3D Models
Search


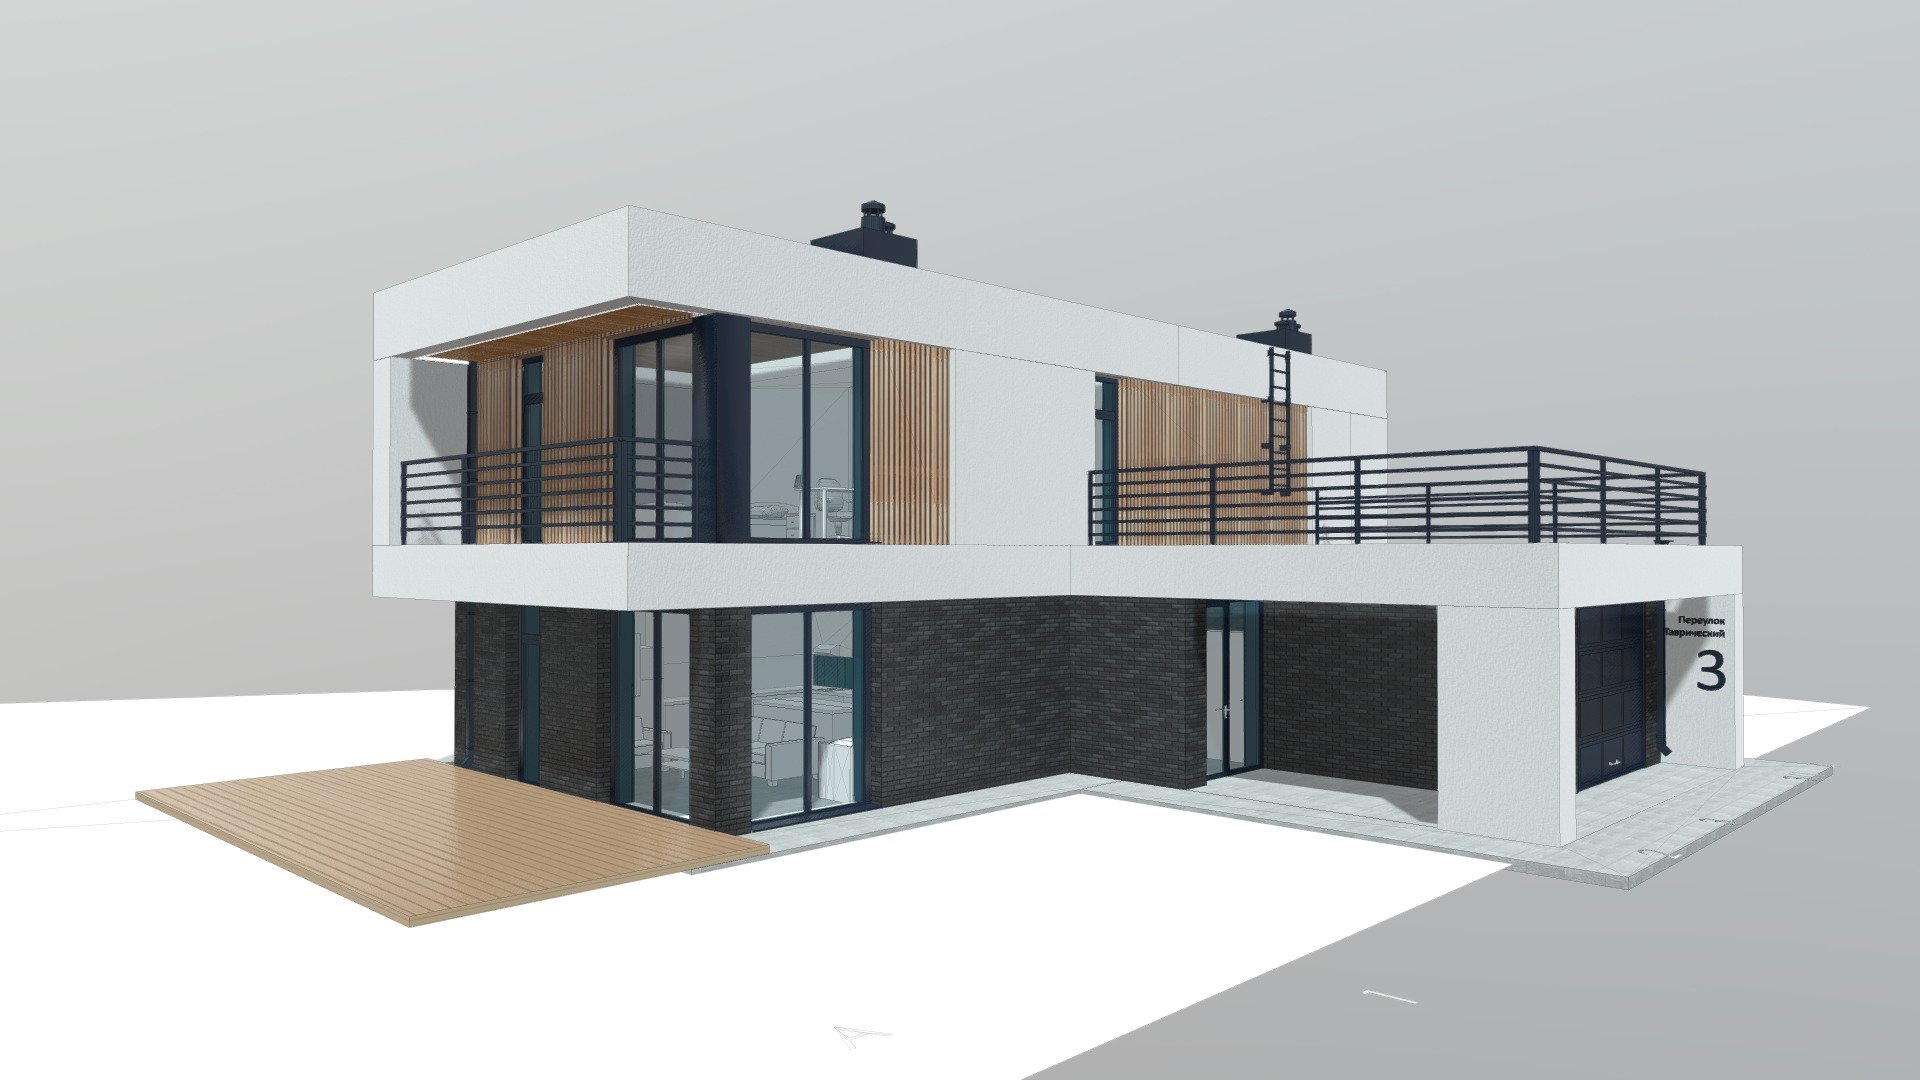
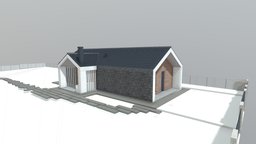
  Modern house 150/185+50 3D Model 2026-09-15
House - 155.3 sq. m,
Garage - 29.1 sq. m,
Porch - 8.4 sq. m,
Terrace - 47.1 sq. m

2 bedrooms + Master bedroom
Kitchen-Living room

Material: gas silicate block 300 mm thick with insulation 100
mm Mineral wool

Exterior wall decoration - 1st floor: facing bricks of Euro format, slatted facade made of thermowood, plaster.
Modern house 150/185+50 360
  Faces :106,266 Textured :Yes (7) Animated :No
  Vertices :73,068 UV Mapping :No License : Royalty Free
Model's Description:
Modern house 150/185+50 3D Model, Fully textured with UV Mapping and materials.
Download Modern house 150/185+50 in various files formats such as Wavefront Object format, Autodesk FBX, DirectX 9.0, Stereo Lithography and HTML5 JSON format.
House - 155.3 sq. m,
Garage - 29.1 sq. m,
Porch - 8.4 sq. m,
Terrace - 47.1 sq. m
2 bedrooms + Master bedroom
Kitchen-Living room
Material: gas silicate block 300 mm thick with insulation 100
mm Mineral wool
Exterior wall decoration - 1st floor: facing bricks of Euro format, slatted facade made of thermowood, plaster. 3D Model is ready to download for free with 7 Texture files attached, this model contains 106266 polygons and 73068 vertices.

Model's rating is (3.5) based on 42 Votes.
  Download :   (99 Hits)
 
Tags:  modernhouse, housedesign, projecthouse, it-arc,
  Related Models:
 Modern Hi-tech 217+83+49
Modern Hi-tech 217+83+49 modernhouse, housedesign, projecthouse, it-arc
Model's Description:
Modern Hi-tech 217+83+49 3D Model, Optimized by RigModels.com, Fully textured with UV Mapping and materials. Download Modern Hi-tech 217+83+49 in various files formats such as Wavefront Object format, Autodesk FBX, DirectX 9.0, Stereo Lithography and HTML5 JSON format.
The total area of ​​the house with a garage is 217.4 sq.m. Terraces - 230 sq.m Canopy - 49.2 sq.m Spa complex with swimming pool - 83.5 sq.m Bedroom master bedroom Cabinet-guest 2 bathrooms Kitchen-living room with pantry Laundry with linen Hallway Holly Sauna with waiting for rest and a bathroom. Boiler room Garage for 1 car Canopy for 1m/m 3D Model is ready to download for free, this model contains 147308 polygons.
 147,308 polygons  Download 
 
 Modern Twin House By Kris
Modern Twin House By Kris Szozda modernhouse, architecture, house, projektelewacji, model3dpl, twinhouse
Model's Description:
Modern Twin House By Kris Szozda 3D Model, Optimized by RigModels.com, Fully textured with UV Mapping and materials. Download Modern Twin House By Kris Szozda in various files formats such as Wavefront Object format, Autodesk FBX, DirectX 9.0, Stereo Lithography and HTML5 JSON format.
Projektelewacji and model3dpl model Single family house If You need to use model in twinmotion or as a background model in Your design, that will be great. and if You like please follow me on Youtube https://www.youtube.com/c/archicadtutorials Single-family building - a house model made for the facade design. A single-family house with an added garage and a very delicate arcade. Ceramic tile on the roof, wooden lamellas at the entrance szozda jednorodzinny itoka 3D Model is ready to download for free, this model contains 44906 polygons.
 44,906 polygons  Download 
 
 Complex of minimal houses
Complex of minimal houses 110+130+60+70+50 modernhouse, minimalism, housedesign, projecthouse, it-arc
Model's Description:
Complex of minimal houses 110+130+60+70+50 3D Model, Optimized by RigModels.com, Fully textured with UV Mapping and materials. Download Complex of minimal houses 110+130+60+70+50 in various files formats such as Wavefront Object format, Autodesk FBX, DirectX 9.0, Stereo Lithography and HTML5 JSON format.
House 1 - 110; House 2 - 130; Sauna+guest - 60; Garage+guest - 70 Сanopy - 50 3D Model is ready to download for free, this model contains 220098 polygons.
 220,098 polygons  Download 
 
 BARNHOUSE 110+15
BARNHOUSE 110+15 housedesign, projecthouse, barnhouse, it-arc
Model's Description:
BARNHOUSE 110+15 3D Model, Optimized by RigModels.com, Fully textured with UV Mapping and materials. Download BARNHOUSE 110+15 in various files formats such as Wavefront Object format, Autodesk FBX, DirectX 9.0, Stereo Lithography and HTML5 JSON format.
House - 110 sq.m Terrace - 15 sq.m The total area of ​​the house is 110 sq.m. Terrace - 15 sq.m Features of the project: Compact house Kitchen-Living room with high ceiling 3 bedrooms Terrace with barbecue area Material: gas silicate block 300 mm thick with insulation 100 mm Exterior wall decoration: composite facade panels, sheet metal, planken 3D Model is ready to download for free, this model contains 266836 polygons.
 266,836 polygons  Download 


Download Free 3D Models - Animated Models - Privacy Policy - RSS
Copyright © 2017-2025 RigModels. All rights reserved.
Contact Info