Model's Description:
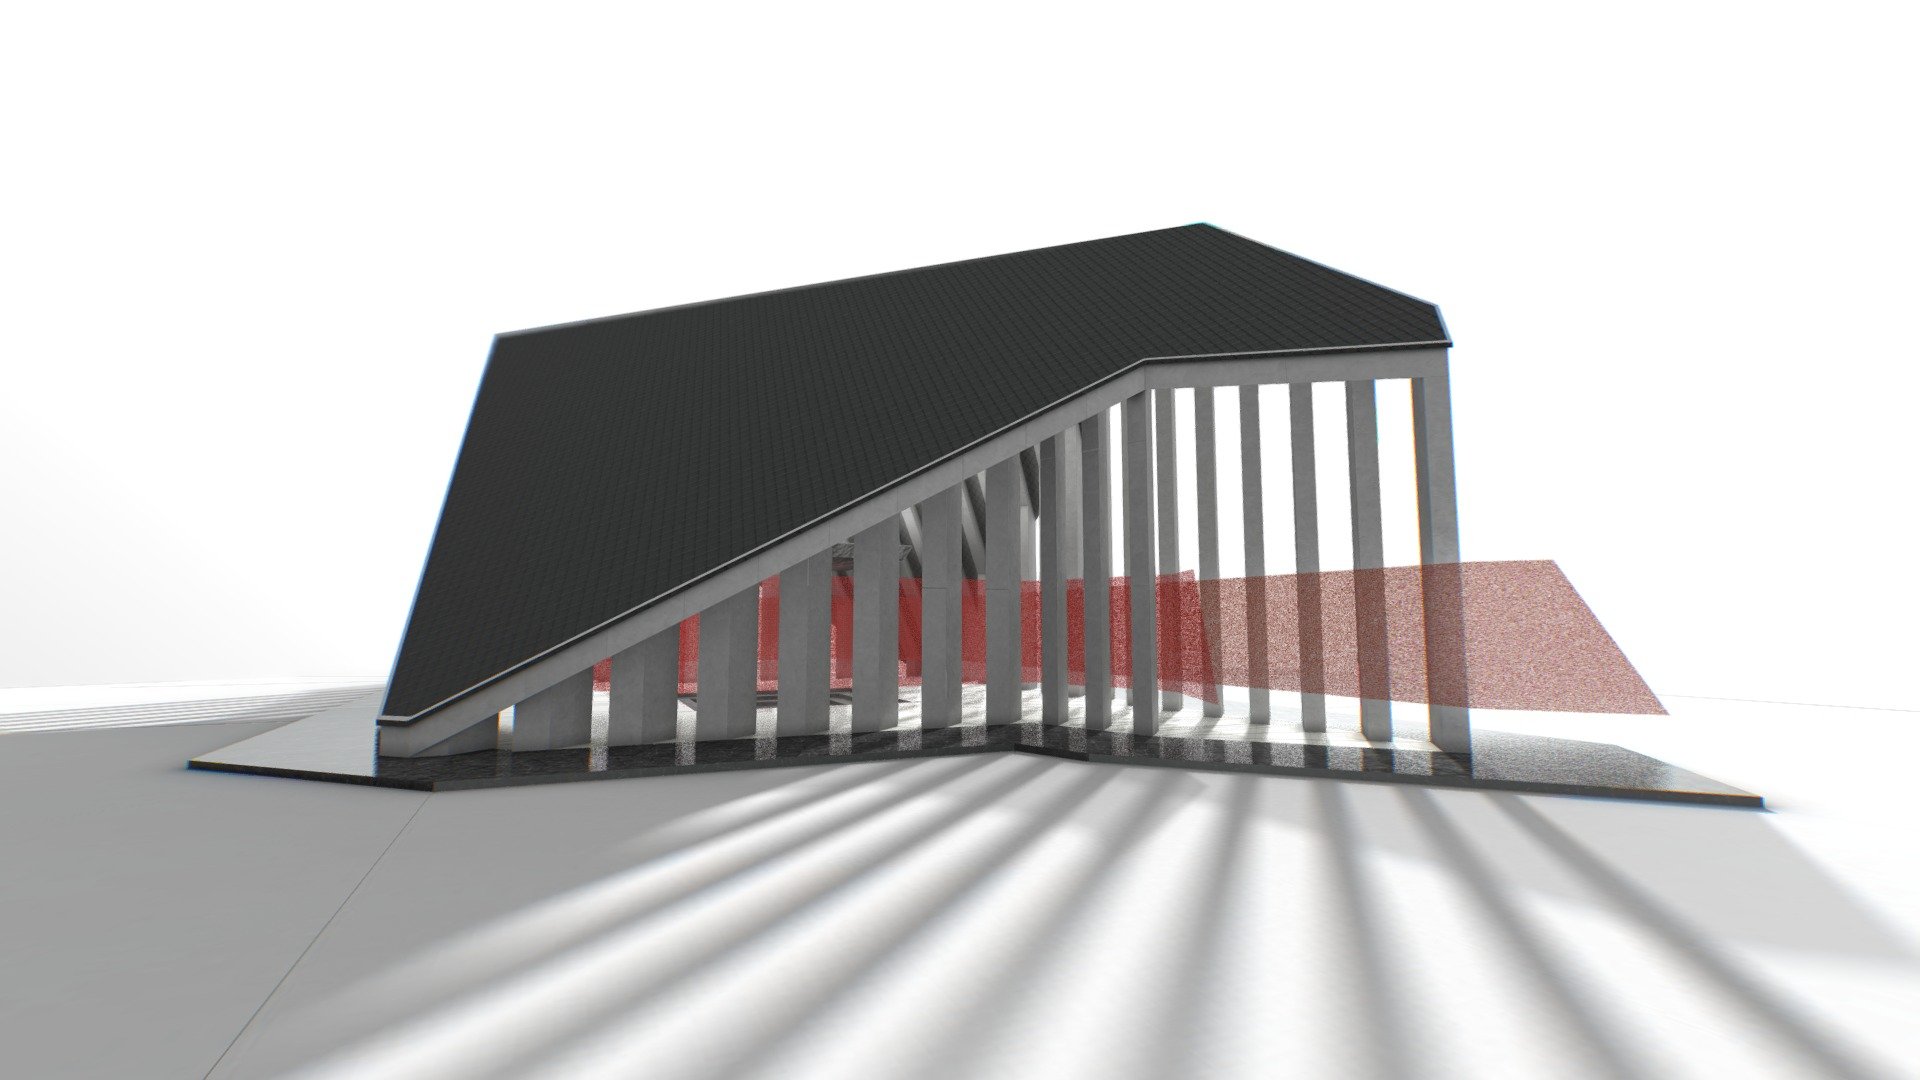
Virtual Reality Gallery "Hall of Decision" 3D Model, Fully textured with UV Mapping and materials.
Download
Virtual Reality Gallery "Hall of Decision" in various files formats such as Wavefront Object format, Autodesk FBX, DirectX 9.0, Stereo Lithography and HTML5 JSON format.
! Restricted to resell or reshare models after purchasing After purchasing a 3D model, it will be available for download WITHOUT WATERMARKS in various 3D formats: Blender 3.5 / Obj / Glb / Fbx / Dae / 3dsmax - attached as an additional zip archive. Any questions: sketchfab.vra@gmail.com How to upload to Spatial.io: Instuction video - click! 1. Download an additional zip archive attached to this model (bottom of the downloading list) 2. Unzip file from archive, and you see the GLB file. 3. On Spatial you create a new empty space. 4. And then you upload/drag this GLB file. 5. Enjoy! * Paintings placing manually ** Adjusted sitting hot-spots Try this scene on Spatial.io - Click Lighting and shadows are baked in textures. 3D Model is ready to download for free
with 11 Texture files attached, this model contains 4298 polygons and 4643 vertices.
Model's rating is (3.5) based on 38 Votes.
Model's Description:
Old Fashion Hotel Building Concept - Low Poly 3D Model, Optimized by RigModels.com, Fully textured with UV Mapping and materials.
Download Old Fashion Hotel Building Concept - Low Poly in various files formats such as Wavefront Object format, Autodesk FBX, DirectX 9.0, Stereo Lithography and HTML5 JSON format.
Explore this stunning low-poly 3D model of a modern hotel building, perfect for architectural visualization, cityscape scenes, or gaming environments. This meticulously crafted structure features a sleek exterior design with detailed windows and an inviting entryway. Whether you’re an architect, game developer, or 3D enthusiast, this model is a versatile addition to your collection. Use it to enhance your virtual worlds, create captivating renders, or bring your urban scenes to life. Discover the elegance of this hotel building and elevate your projects with this high-quality 3D asset.
Created the 20th-century old fashion hotel 3d model with a shop at the ground. The name of the Hotel with Big vertical characters at the corner makes it awesome.
This model is originally prepared in a blender.
This package includes the following file formats: blend, glb, obj
Enjoy this 3d Model.
We look forward to your feedback so we can create more assets for you!
Don’t forget to ⭐Like and ➕follow us. 3D Model is ready to download for free, this model contains 134332 polygons.
Model's Description:
M142 High Mobility Artillery Rocket System 3D Model, Optimized by RigModels.com, Fully textured with UV Mapping and materials.
Download M142 High Mobility Artillery Rocket System in various files formats such as Wavefront Object format, Autodesk FBX, DirectX 9.0, Stereo Lithography and HTML5 JSON format.
For purchase email me at: spatialneglect.wish434@passinbox.com
Check out this collection for more: US army vehicle models
The M142 High Mobility Artillery Rocket System (HIMARS) is a light multiple rocket launcher developed in the late 1990s for the United States Army and mounted on a standard U.S. Army M1140 truck frame.
Includes desert paint version 3D Model is ready to download for free, this model contains 21690 polygons.
Model's Description:
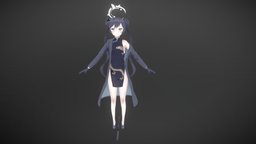
Kisaki - Blue Archive 3D Model, Optimized by RigModels.com, Fully textured with UV Mapping and materials.
Download Kisaki - Blue Archive in various files formats such as Wavefront Object format, Autodesk FBX, DirectX 9.0, Stereo Lithography and HTML5 JSON format.
Hi, this is my first time creating a 3D anime-style character. I learned a lot during this project and I hope you like it. Thank you! 3D Model is ready to download for free, this model contains 125957 polygons.
Model's Description:
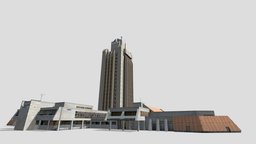
High-rise office building «Raduga» 3D Model.
Download High-rise office building «Raduga» in various files formats such as Wavefront Object format, Autodesk FBX, DirectX 9.0, Stereo Lithography and HTML5 JSON format.
The project was developed by the Leningrad State Design Institute №5 in the 80s under the direction of B.E. Sandler for Krasnaya Zarya Plant. In view of the presence of weak soils, the type of foundation was of particular importance. Weight and wind load are transferred to the ground through a box-section foundation supported by 700 piles. The core of the building is the shafts of six elevators, and the structure itself is a reinforced concrete frame with external panels. The low-rise wings of the building are assembled from reinforced concrete columns and beams. The outer walls are finished with expanded clay concrete panels, into which the finishing material, Saarema dolomite, has already been installed at the factory. The glazing of the building was carried out with teraflex double-glazed windows made in the GDR, a feature of which is the deposition of antimony oxides several microns thick between two layers of glass, which gave the glass a bronze-chocolate color.
3D Model is ready to download for free, this model contains 27331 polygons.